The Basement Doctor of Central Kentucky Before & After Photos
Click on a photo to enlarge.
Foundation Wall Repair with Helical Anchors in Bagdad, Kentucky
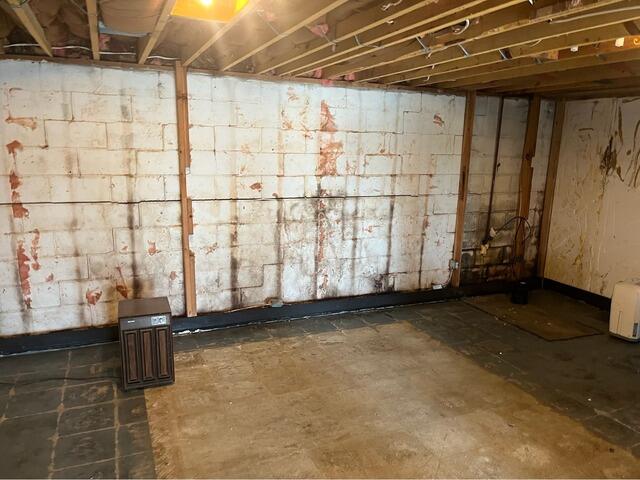
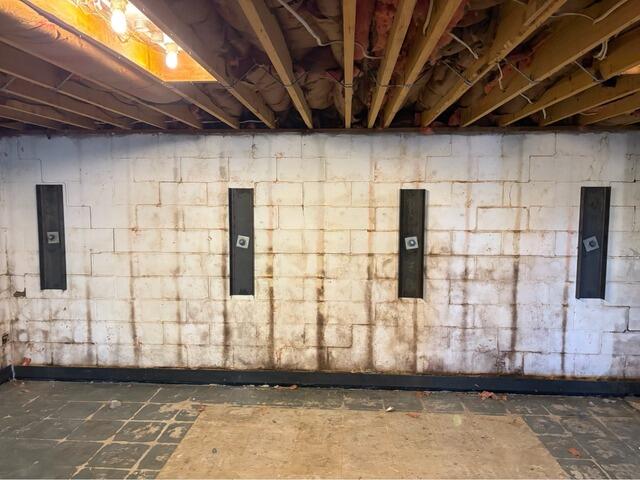
In this Bagdad, KY, crawl space, the block foundation wall had shifted inward, leaving visible cracks and gaps along the mortar lines. From the inside, you can clearly see where the wall had moved out of position, creating uneven lines and open joints between blocks To correct the issue, our crew installed 4 helical wall anchors. Each anchor is drilled through the foundation wall and extended deep into stable soil outside of the home. On the inside, 7-inch wide steel plates are attached to the wall where the anchor rod passes through. Once everything is in place, the anchor rod is tightened, pulling against the soil outside and the plate inside. This creates a counterforce strong enough to gradually pull the wall back toward its original position. In the after photo, you can see the results: The gaps between the blocks have closed up significantly, and the wall is visibly straighter. Our wall anchor system provides immediate correction and long-term stabilization, giving homeowners peace of mind that the foundation is secure.
Basement Repair Company in Pleasureville, Kentucky


When a block foundation wall bows inward, the first sign of movement is usually horizontal cracking between the mortar. This horizontal crack is normally right where the frost line is. The frost line is how deep the ground freezes in the winter. Winter cycles can exert a lot of external pressure on a foundation wall, and if not cared for, can cause walls to collapse. For this basement in Pleasureville, Kentucky, we installed our PowerBrace beam system to ensure the wall stays upright. Our PowerBraces are coated in zinc, which prevents rusting. They also come with special floor joist brackets to prevent damage to the floor joists in the ceiling. Lastly, PowerBraces may even be able to straighten walls back out over time under the right circumstances. After the project was completed, the homeowner was relieved to know that their basement wall is now safe.
Basement Egress Window Installation in Russell Springs, Kentucky


This homeowner wanted an egress window installed in their finished basement so that they could claim a bedroom on their homes appraisal. We started by digging a trench and cutting the concrete to make room for the 35x54 inch window and the RockWell window well. The well mimics a natural stone, and is made of a high-strength fiberglass composite. The well contains stair steps, allowing for easy access. The window well cover is translucent and allows for natural sunlight to fill the basement. We also made sure to caulk all the seams correctly. The homeowner was very happy with the outcome.
Concrete Repair Company in Liberty, Kentucky


The left half of this driveway was sinking into troubled soil, causing the concrete slabs to crack and break apart. We injected our PolyLevel foam under the left side of the driveway in order to even all the slabs out. Our PolyLevel foam is light, strong, clean, and cures quickly, allowing us to install it in less than a single day. After we leveled everything out, we then sealed the cracks and gaps to make sure water and debris stay out between the slabs. The result is a smooth driveway that eliminated all tripping hazards, and added a boost in home value.
Concrete Repair Contractor in Liberty, Kentucky


The steps leading up to this backdoor in Liberty, KY, had settled into the soil. This process had caused the stairs to slope awkwardly away from the home. To level out the stairs again, we injected our PolyLevel foam underneath them. After leveling, we then sealed the gap between the sidewalk slab and the bottom step. Now when the homeowners walk out their backdoor, they can trust that the steps they are walking on are at an even level.
our service area
We serve the following areas
- Albany
- Bagdad
- Bethlehem
- Bradfordsville
- Breeding
- Burkesville
- Campbellsburg
- Campbellsville
- Carrollton
- Columbia
- Dunnville
- Elk Horn
- Eminence
- Finchville
- Fountain Run
- Gamaliel
- Ghent
- Glens Fork
- Gradyville
- Gravel Switch
- Greensburg
- Hestand
- Jamestown
- Knifley
- Lebanon
- Loretto
- Mackville
- Mount Eden
- Mount Hermon
- New Castle
- Pendleton
- Perry Park
- Pleasureville
- Port Royal
- Raywick
- Saint Catharine
- Saint Francis
- Saint Mary
- Sanders
- Shelbyville
- Simpsonville
- Smithfield
- Springfield
- Sulphur
- Taylorsville
- Tompkinsville
- Turners Station
- Waddy
- Willisburg
- Worthville